Sussex Cottage
Bexhill Cottage
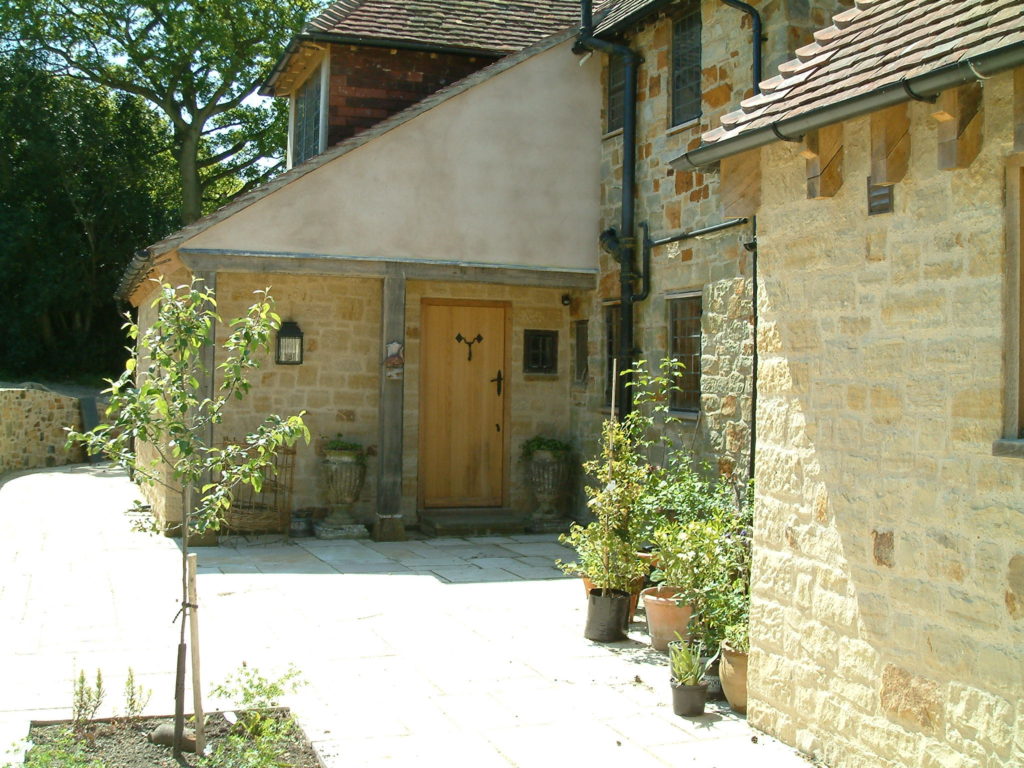
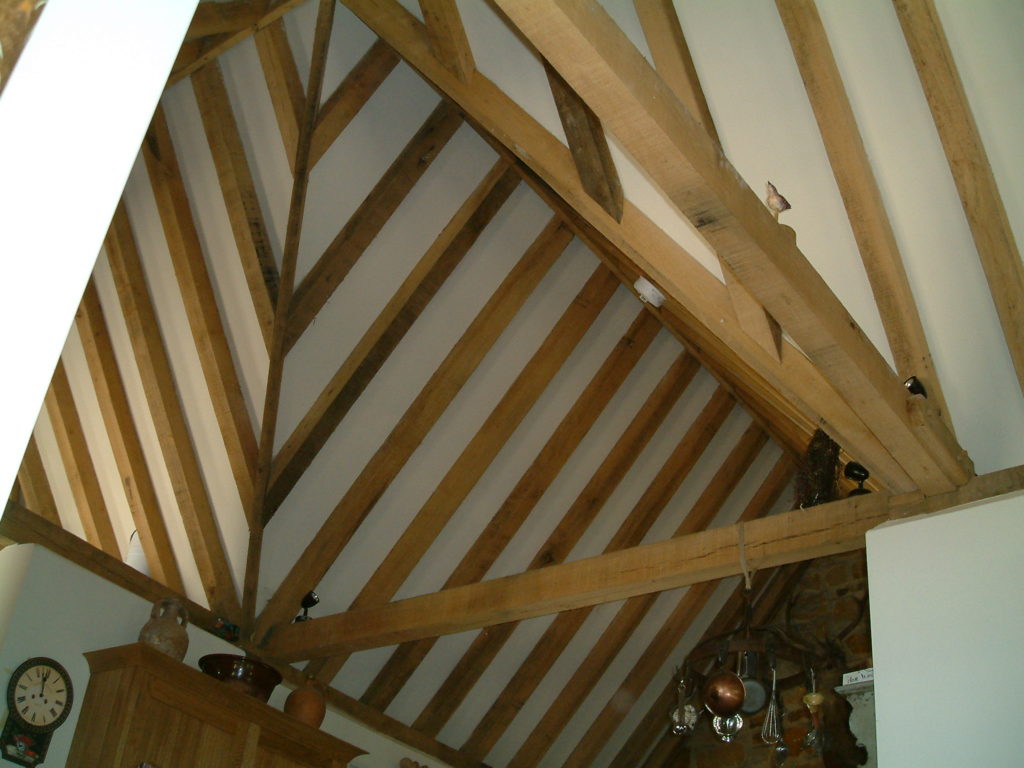
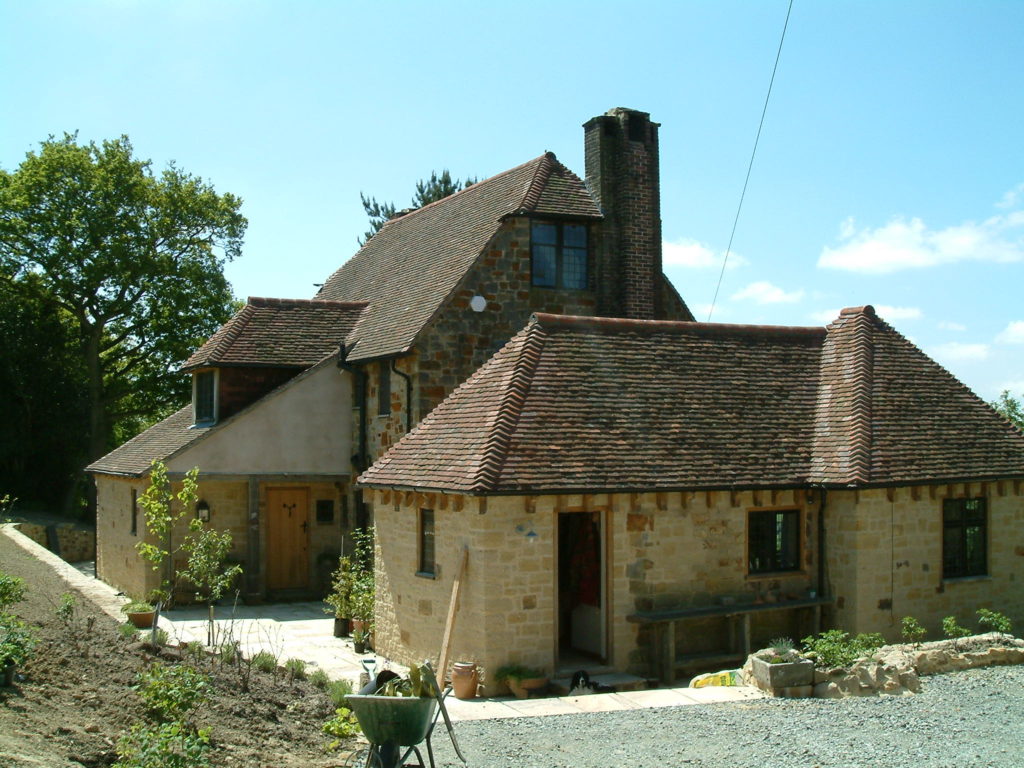
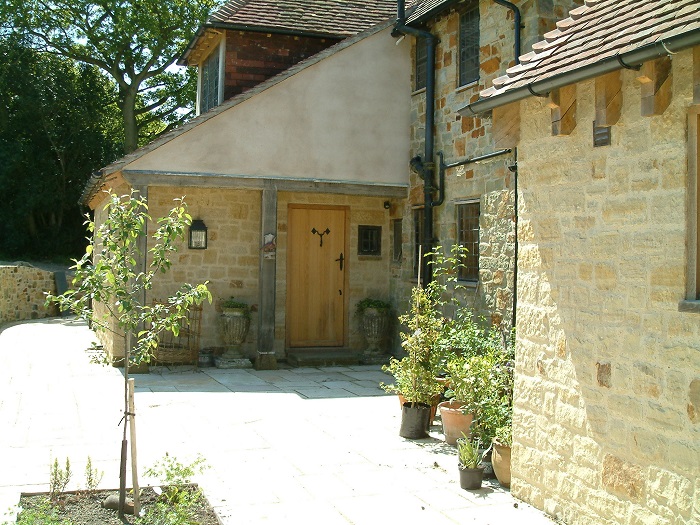
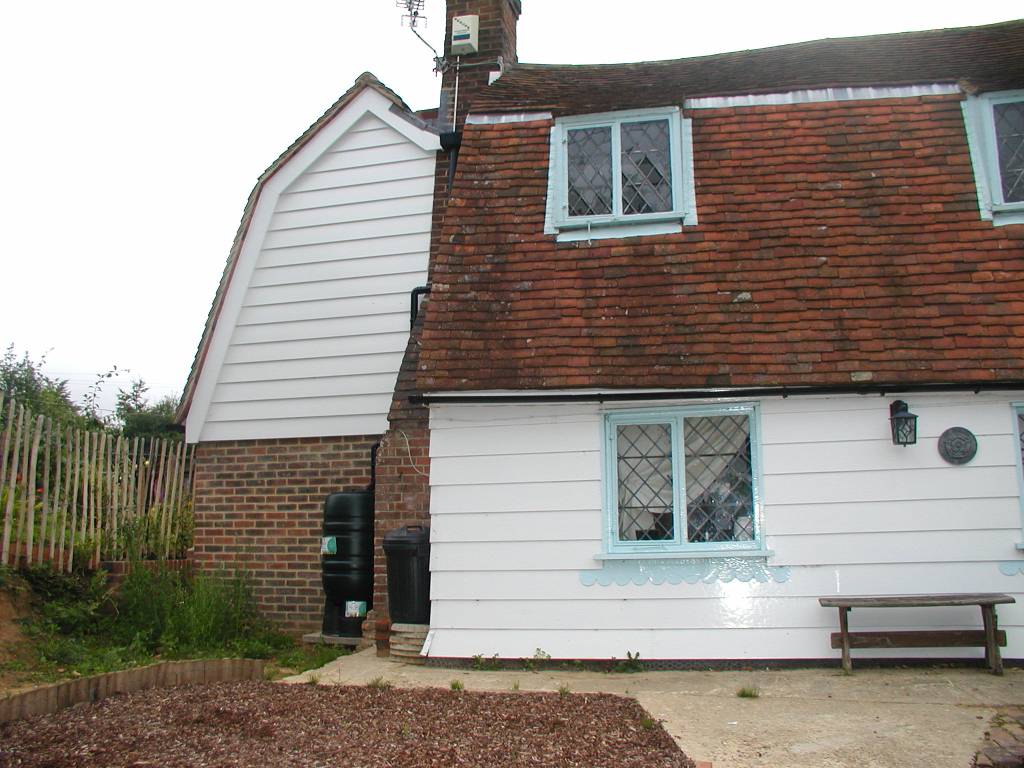
This project involved creating a seamless extension to the main cottage, carefully designed with locally sourced oak and stone to complement the character of the original property. The craftsmanship ensured that the new addition blended harmoniously with the existing structure, preserving its charm while enhancing functionality. This valued client entrusted us with projects across her various beautiful Sussex properties. Time and again, she returned to us for our craftsmanship and attention to detail. We believe a happy client is always a returning client, and her continued trust was a testament to the quality of our work and the strong relationships we build.
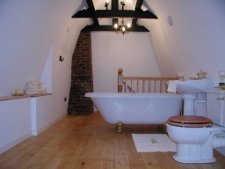
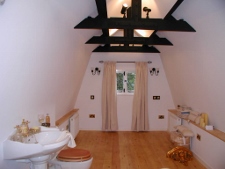
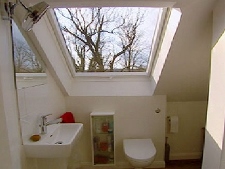
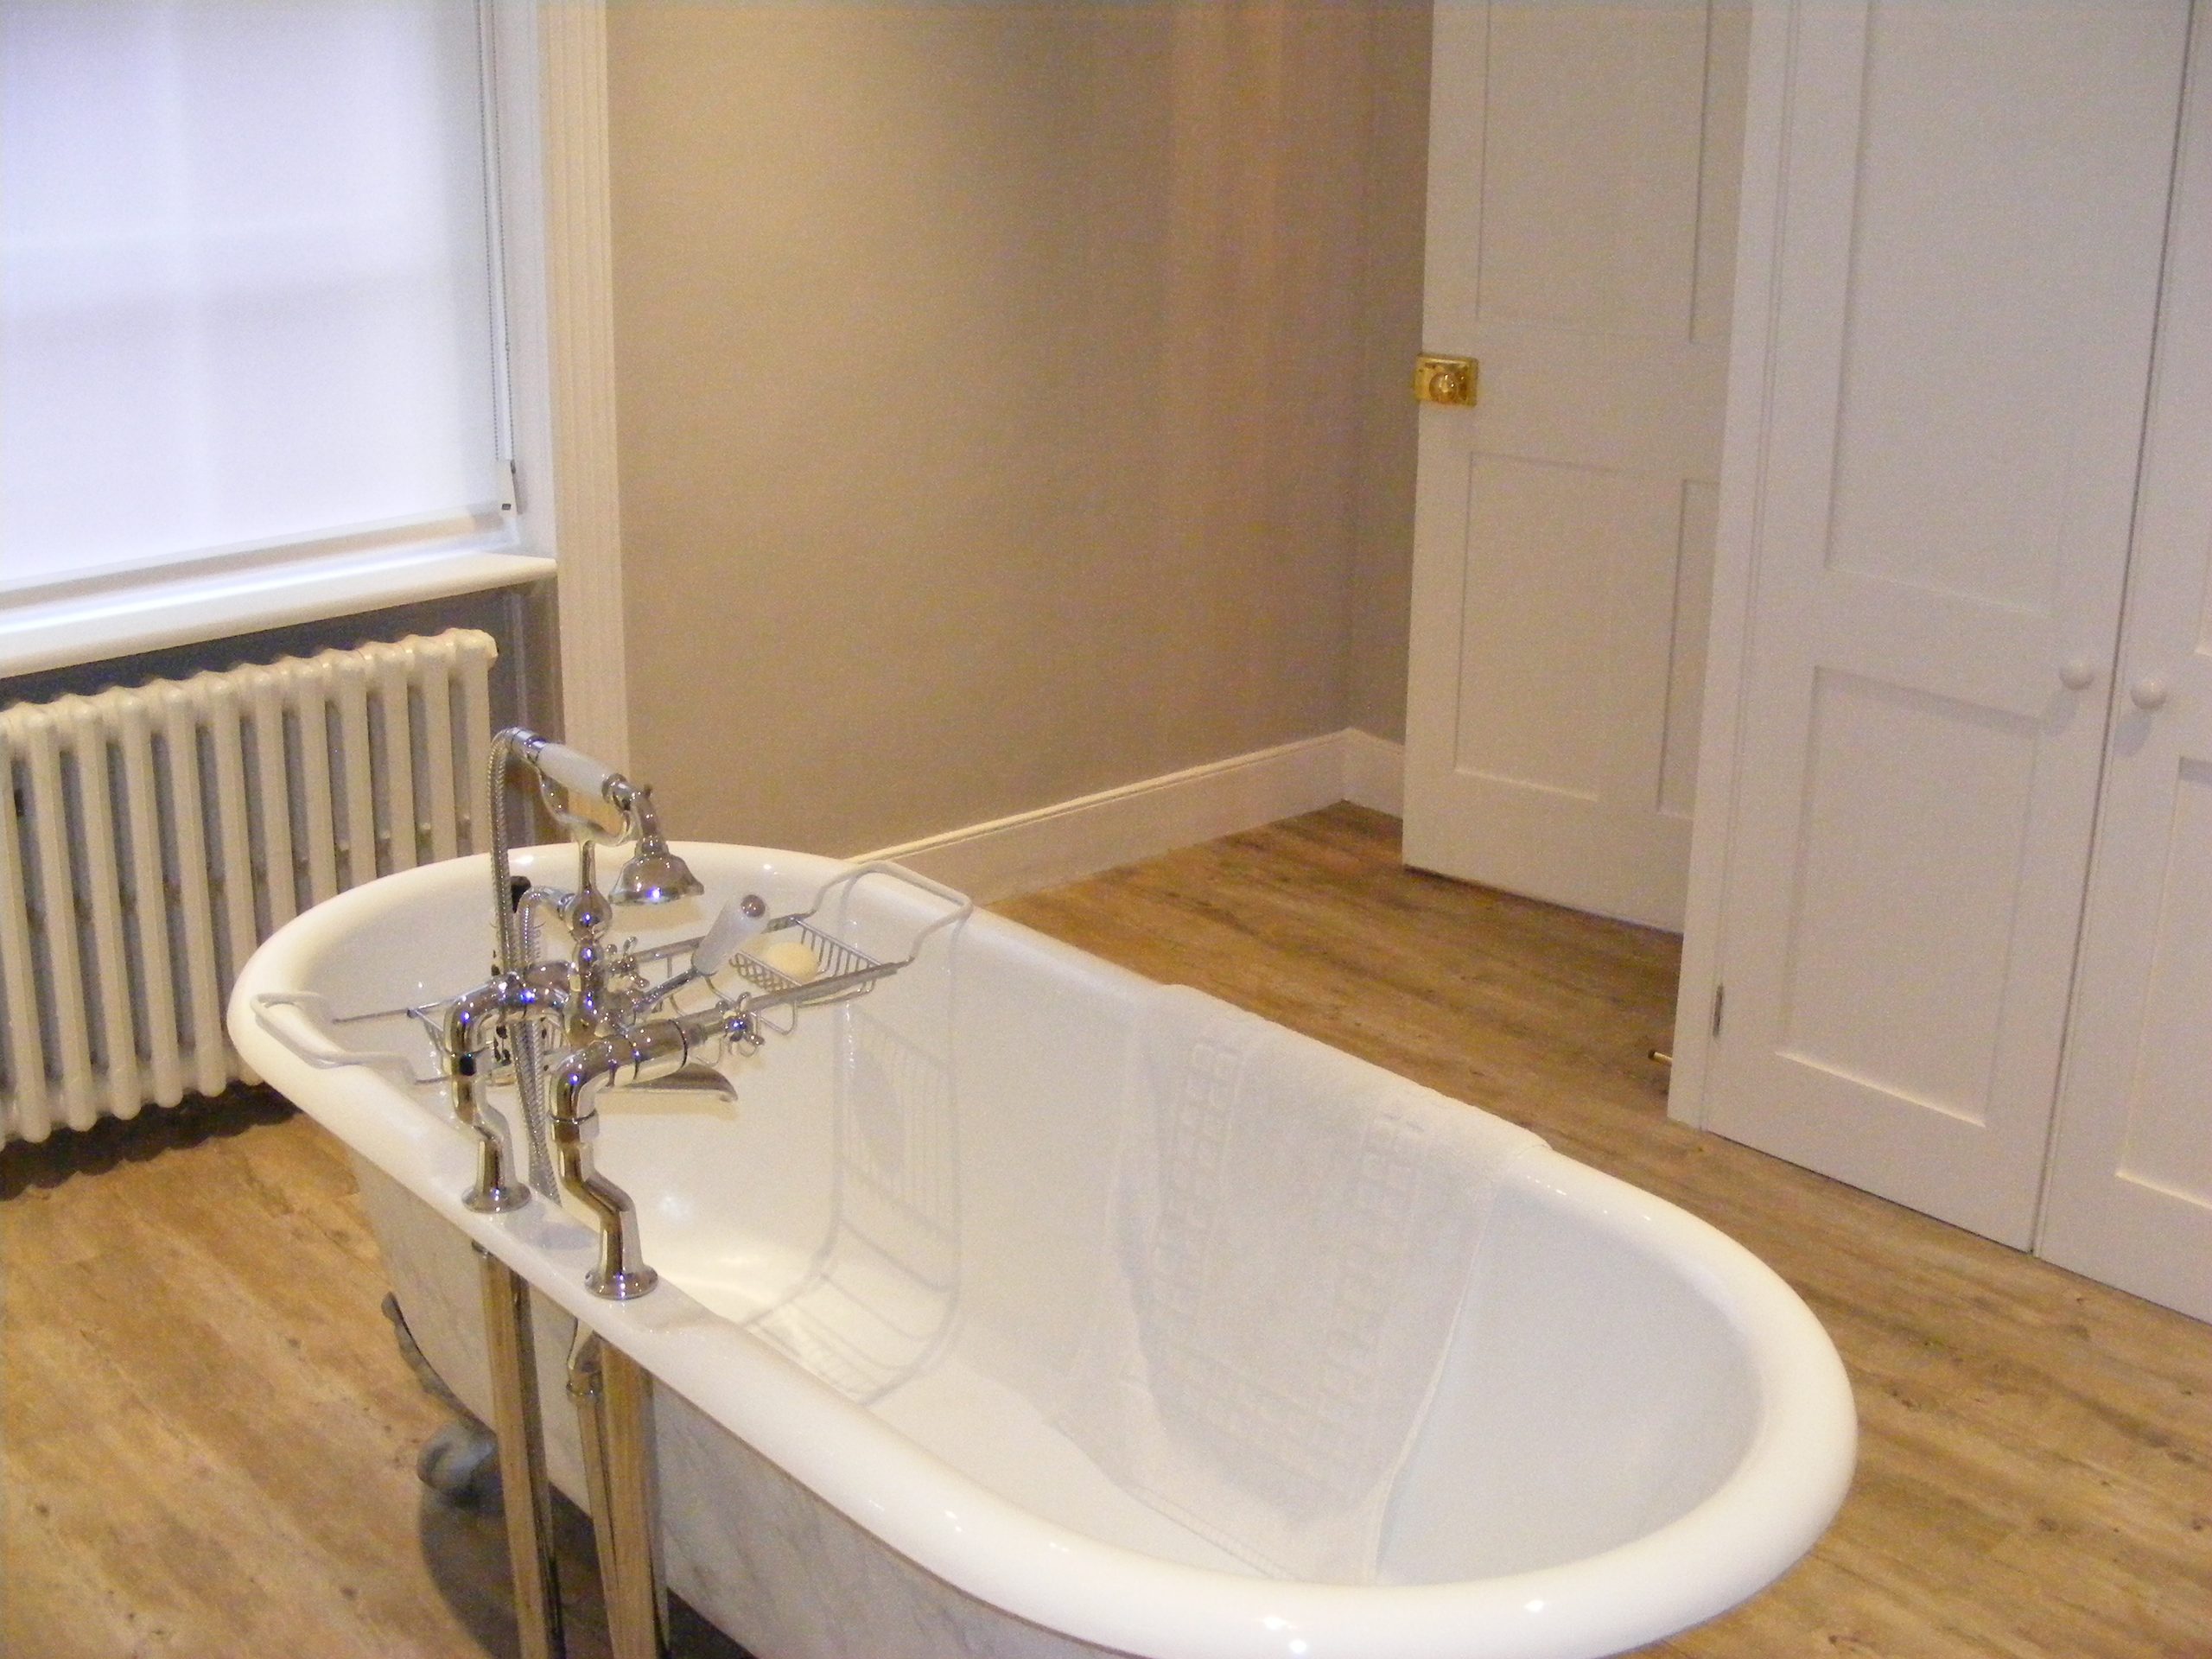
Our team carried out significant alterations to the upper floor of this property, transforming the space with the addition of a luxury bathroom. To further enhance the home, we constructed a two‑storey side extension, carefully integrating it with the existing structure.
As part of the works, we repositioned drainage pipes to ensure long‑term functionality and stability. During the process, it became necessary to underpin and rebuild several retaining walls, reinforcing the property’s foundations and safeguarding its future.
This project combined technical precision with design excellence, resulting in a home that is both structurally sound and beautifully upgraded
Holiday Cottages, Vine’s Cross
Artist’s Studio
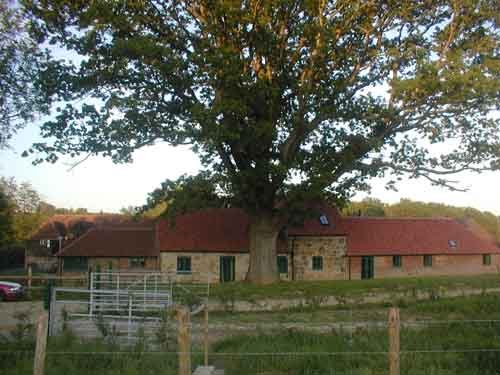
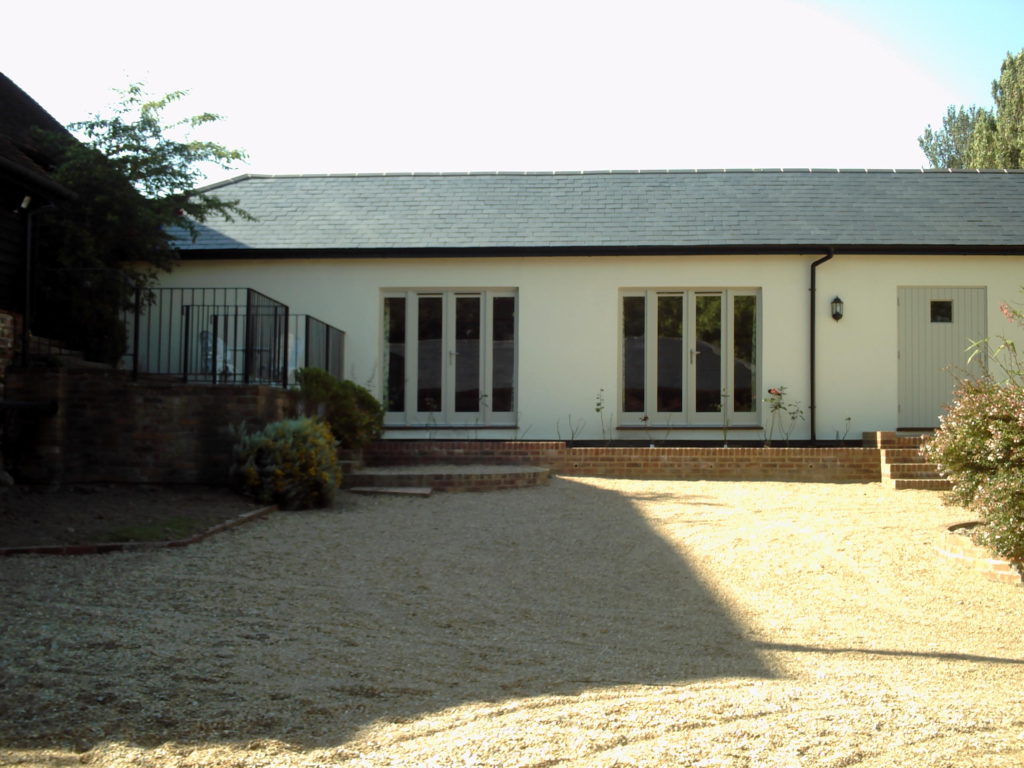
Over a six‑month period, we undertook the conversion of the former dairy parlour and cow barn at Vines Cross, into a collection of luxury holiday cottages. The contract required a blend of demolition, extensive renovation, and landscaping to reimagine the site while preserving its rural charm.
New water and electricity supplies were installed to modern standards, ensuring the cottages are fully equipped for contemporary living. To retain the character of the original farm buildings, we incorporated mellow stone and oak beams throughout the design, creating a warm and authentic finish that reflects the heritage of the property.
This project is a showcase of how traditional materials and modern construction can come together to deliver both comfort and timeless appeal.
This airy double-height studio with integrated garage was designed by London architects Inglis Badrashi, drawing inspiration from traditional local oast houses. The design celebrates regional heritage while delivering a contemporary, functional space.
To enhance the building’s character, reclaimed clay peg tiles and handmade dark Sussex bricks were carefully selected, adding warmth and authenticity to the structure. The result is a striking property that balances modern design with traditional craftsmanship.
The project’s architectural merit was recognised when it was featured in Building Design magazine, showcasing its blend of innovation and respect for local tradition.
The Water Tower
Stable Block & Farmhouse
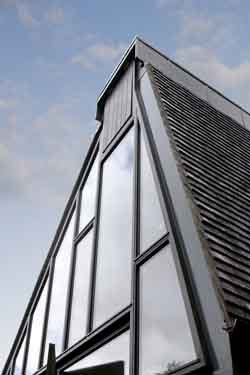
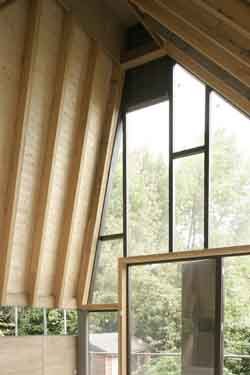
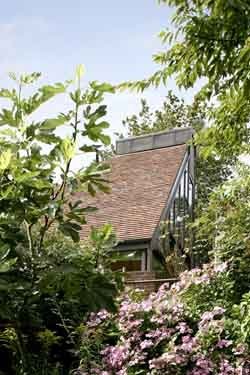
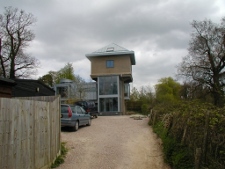
This striking project involved the conversion and extension of a concrete tower with walls over a foot thick. The transformation resulted in a modern, glass‑encased building that dramatically blurs the boundary between indoors and outdoors, creating a powerful sense of connection with the surrounding landscape.
The innovative design and bold use of materials earned national attention when it was featured on Channel 4’s Grand Designs. Many viewers have since remarked that it stands out as their favourite of all the Grand Designs projects, a testament to its architectural impact and unique character.
We were entrusted with the transformation of a traditional Sussex farmhouse, creating modern living spaces while preserving its historic character. The project involved extensive carpentry and the sensitive conversion of an L‑shaped listed barn into stylish office and living accommodation. Alongside this, we revitalised the stable block with a new roof, electrical installation, and drainage works, ensuring the property was fully equipped for contemporary use.
To complete the scheme, we added a garage, hard standing, and landscaped surroundings, enhancing both practicality and kerb appeal. Delivered over nine months, this project showcases our ability to blend heritage with modern comfort — and with approved alterations to listed buildings qualifying for a 0% VAT rating, it also offered significant savings for the client.
Listed Property Extension
Listed Property Extension 2
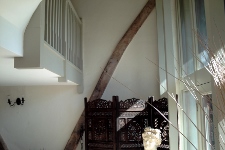
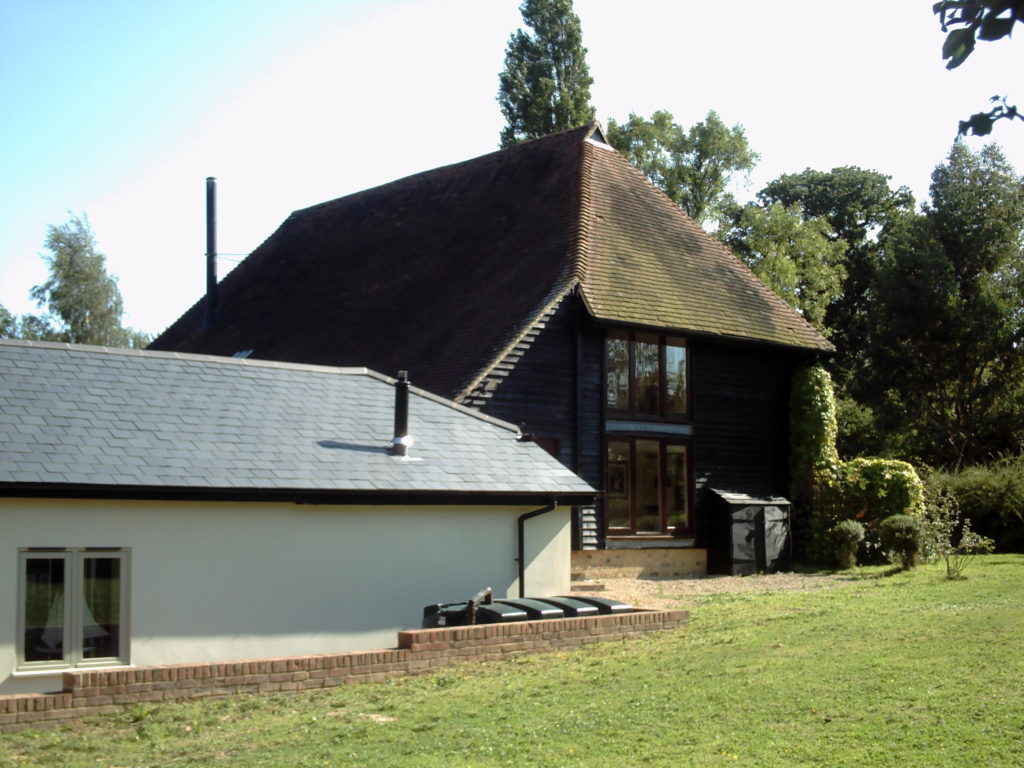
We were commissioned to deliver a house extension that provided valuable extra living space while remaining true to the character of the original property. To achieve this, the project involved the careful removal and storage of the original oak doors and beams, ensuring they could be re‑fitted on completion. Every detail was considered to preserve authenticity, from sourcing traditional Sussex bricks and stone to using reclaimed oak throughout the build.
The result is a seamless extension that blends heritage craftsmanship with modern functionality. By combining reclaimed materials with meticulous attention to detail, we created a space that feels like a natural continuation of the home — offering the comfort of modern living while honouring the property’s timeless charm
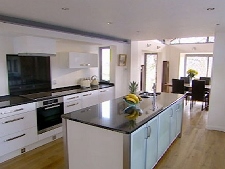
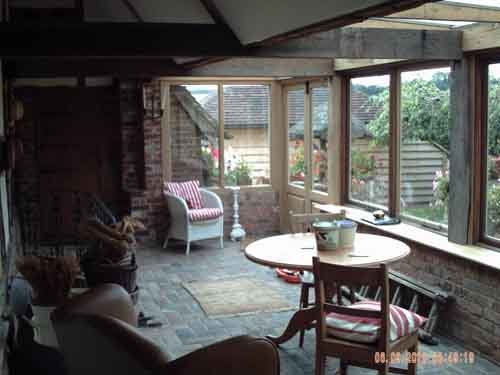
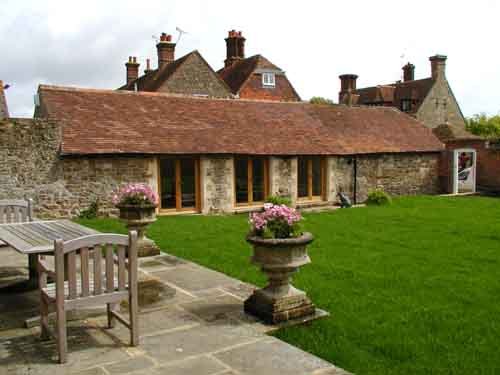
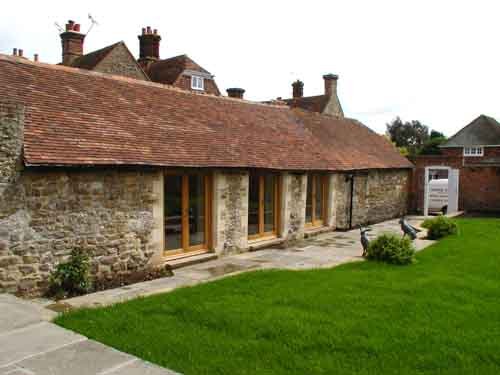
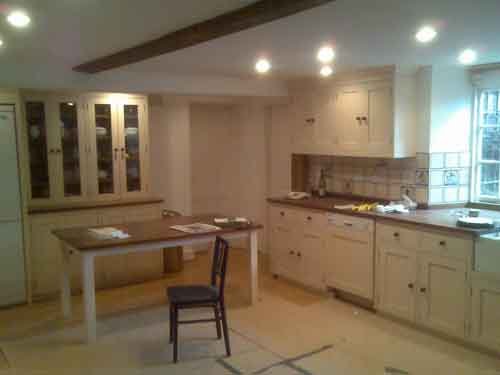
Returning clients in Winchelsea invited us back after we had previously completed a successful extension to their cottage. Delighted with the earlier results, they entrusted us once again to carry out further improvements — this time focusing on the kitchen area.
The brief involved altering and refurbishing the space to create a more open and functional layout. We removed a wall to enhance flow, installed a bespoke kitchen tailored to the property, and fitted a new rear stable door. The result is a beautifully refreshed kitchen that combines practicality with character, perfectly complementing the charm of the cottage.
Two Storey Extension
Loft Conversion & Roof Renewal
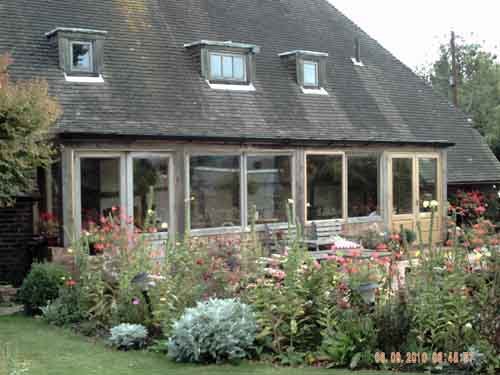
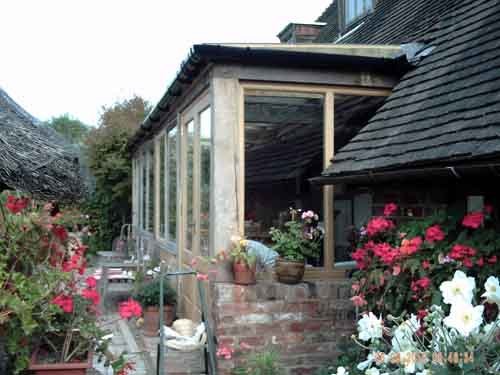
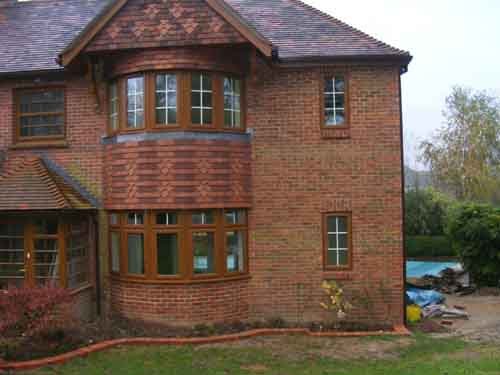
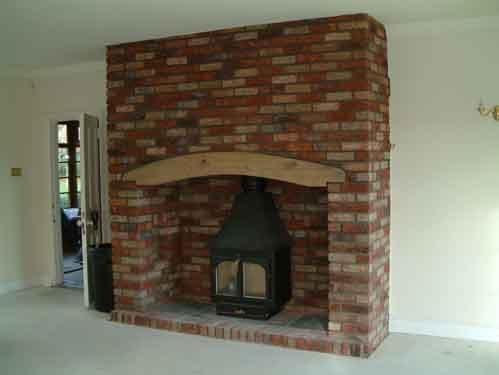
We constructed a two‑storey extension to the property, incorporating striking new bay windows on both levels. All materials were carefully sourced to match the existing building, resulting in an extension that blends seamlessly with the original structure. The project was completed with an elevated rear balcony and a beautifully crafted internal brick fireplace forming the centrepiece of the new lounge.
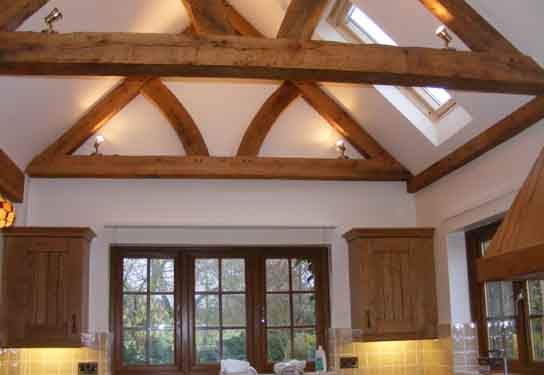
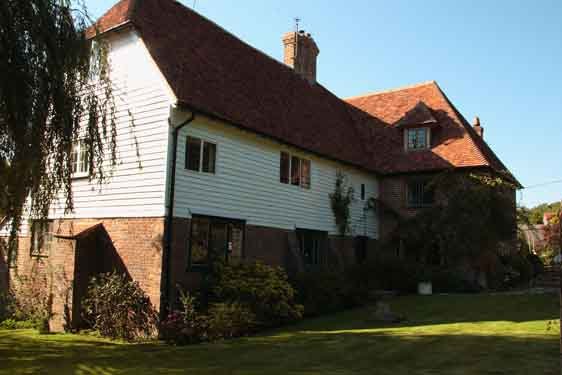
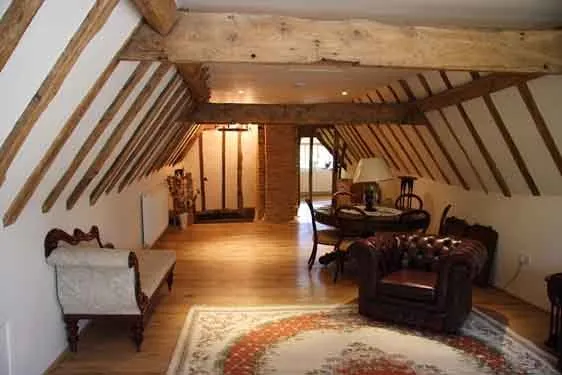
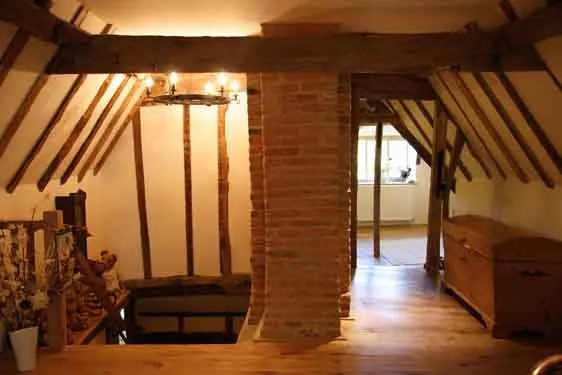
This six‑month project, overseen by Alan Hunting Associates, involved the complete removal and replacement of the property’s roof. The loft space was transformed to accommodate a new bathroom, lounge and bedroom areas, creating a functional and attractive upper floor. A new internal staircase was installed, and the original beams were carefully showcased through thoughtful wall construction, preserving the character and charm of the building.
Country House – Structural Works Plus
Markwick Terrace
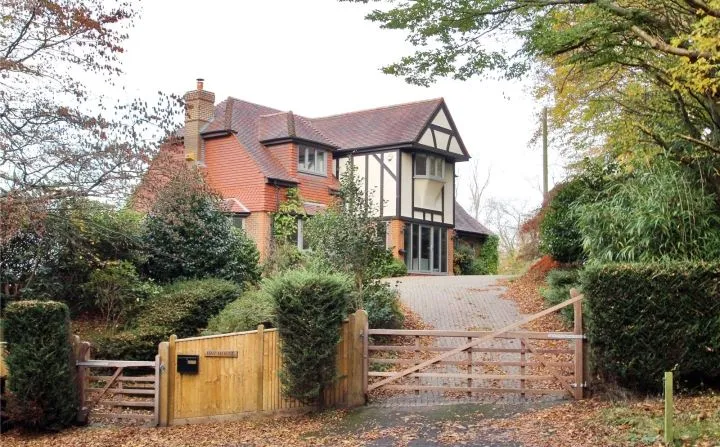
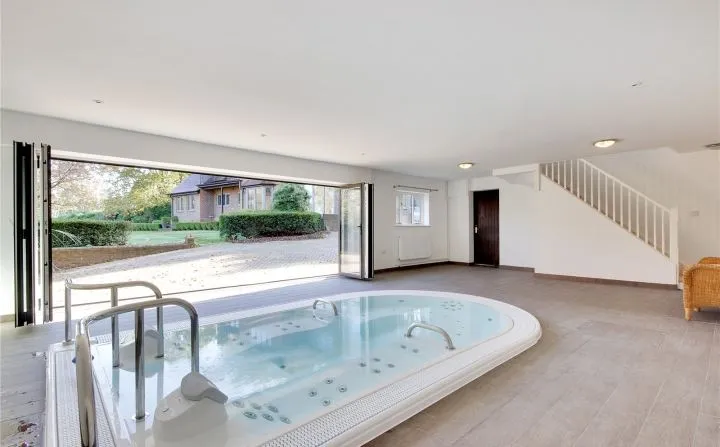
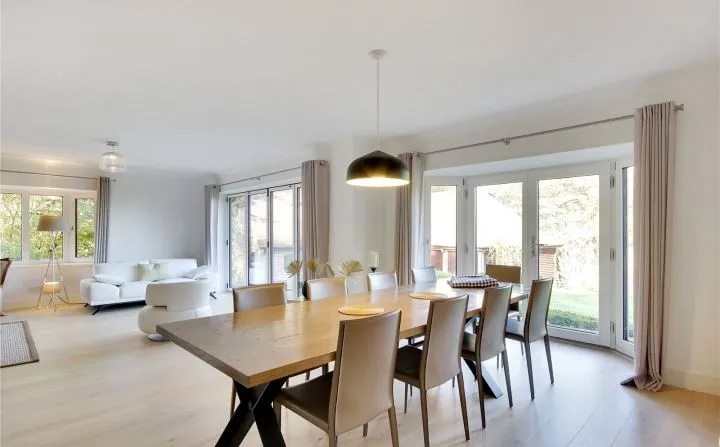
The original contract for this property focused primarily on structural alterations, opening up the lounge and dining room to create a spacious open‑plan layout and enlarging the window openings to enhance natural light. Following the completion of these works, the client commissioned additional improvements, including full decoration, electrical alterations, new flooring and a complete fit‑out of the guest house above the garage. The most recent phase of the project features the installation of an Aquavia Swim Spa, housed within its own purpose‑built detached building.
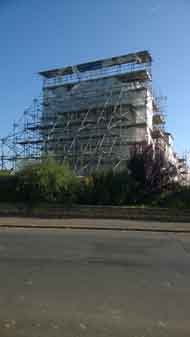
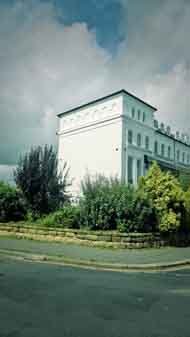
These works at 1–2 Markwick Terrace, St Leonards‑on‑Sea were carried out on a property forming part of a mid‑19th‑century terrace, where the west flank wall was found to be in poor condition and in need of significant repair.
Stabilisation of the flank wall was achieved using a combination of internal and external designed scaffolding. This enabled the safe removal of a 900 mm‑deep, 327 mm‑thick band of defective brickwork. The first‑floor fireplaces were rebuilt, and a supporting floor joist was reinforced to carry the upper sections of an internal brick wall. Cracks within the flank wall were then repaired and the elevation re‑rendered, complete with new arched mouldings to ensure full compliance with Listed Building requirements.
Hastings Cemetery & Crematorium
Tunbridge Wells Conversion to Apartments
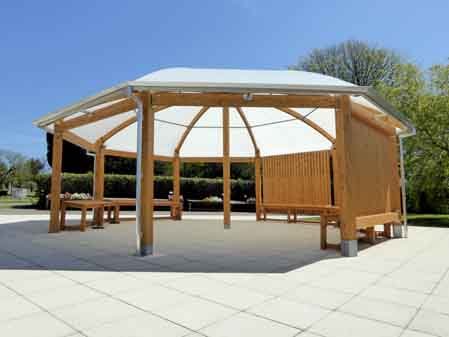
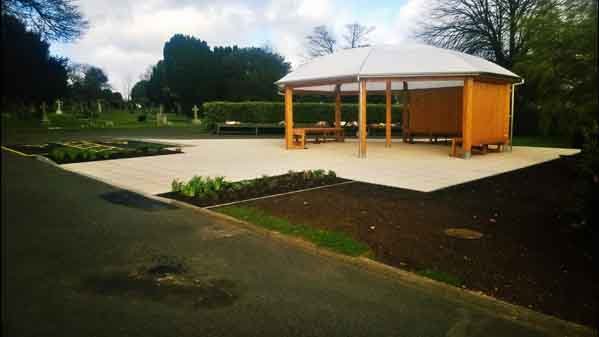
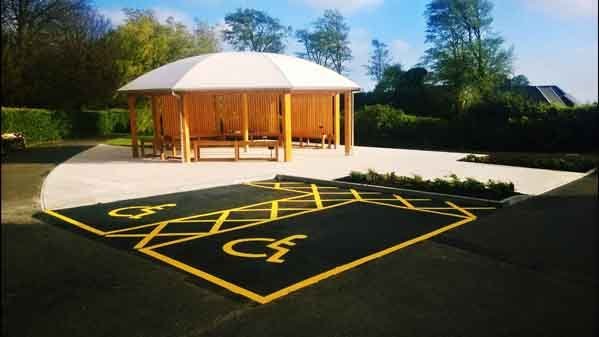
We were proud to be awarded the contract by Hastings Borough Council for the construction of the flower pergola at Hastings Crematorium.
The finished project features a beautifully crafted structure made from glulam timber posts and rafters, complemented by three privacy screens and a fire-retardant fabric canopy. Our work also included the associated groundworks, providing an attractive textured paving area and two disabled parking bays.
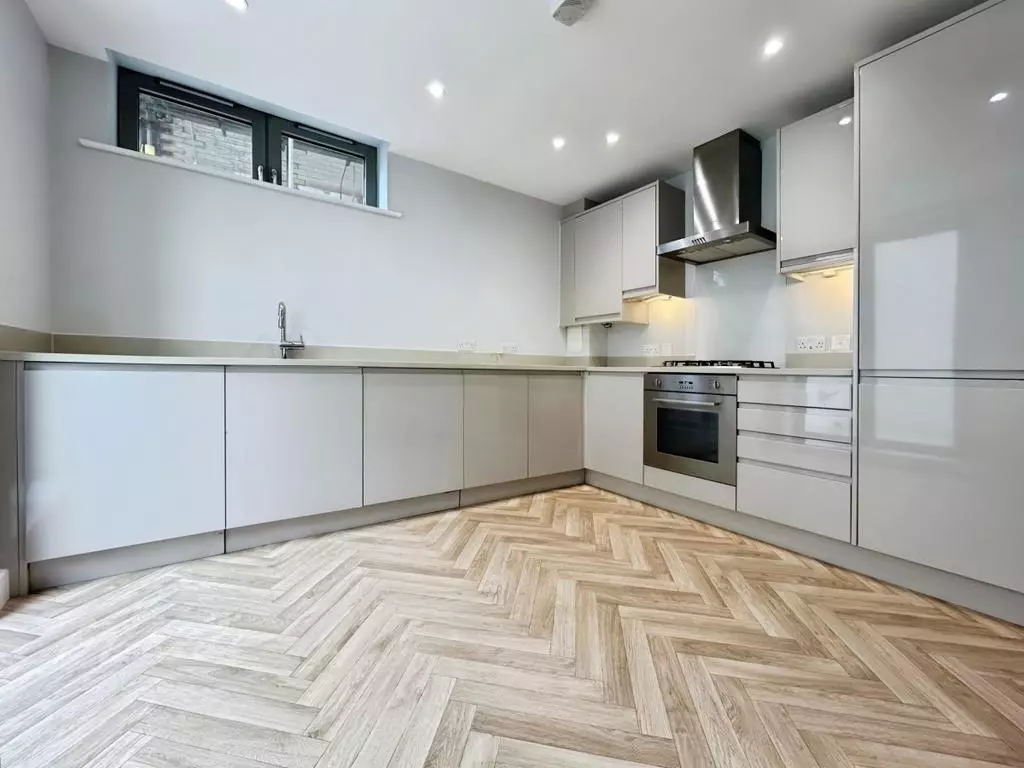
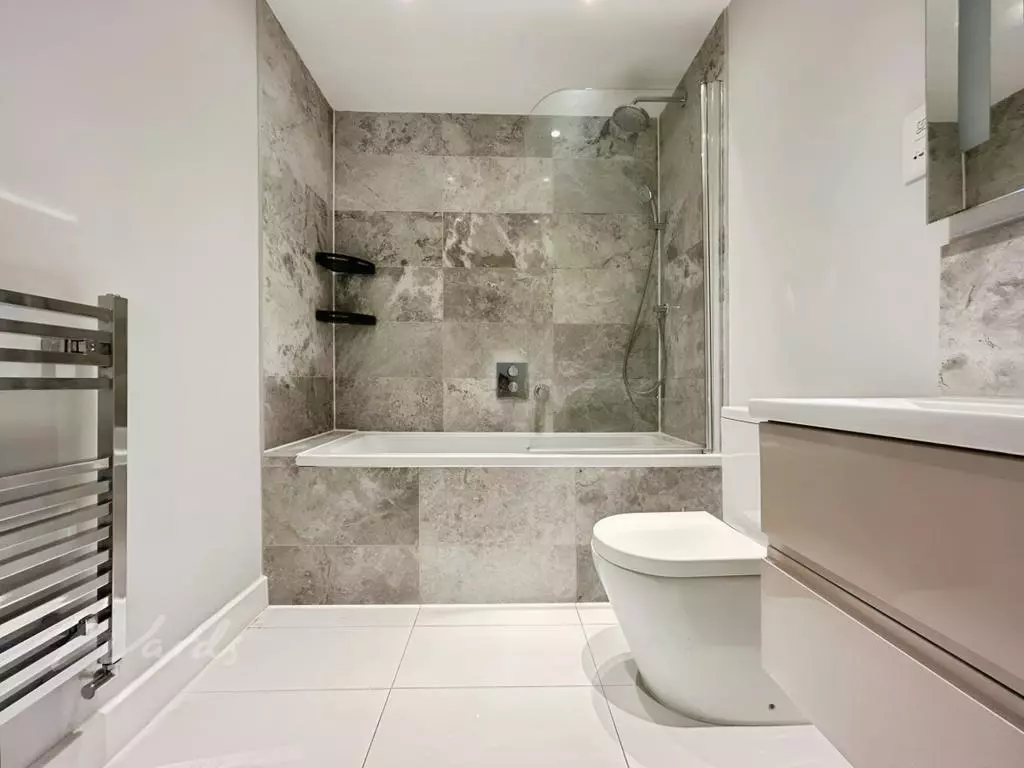
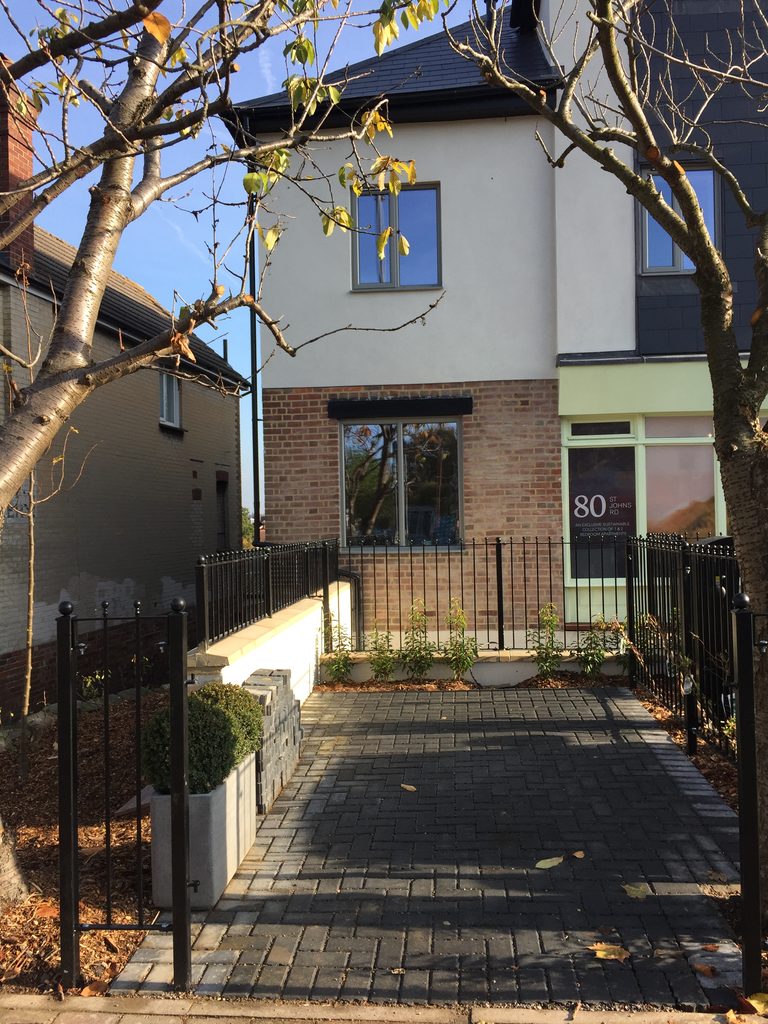
Over the course of a 12-month programme, commercial offices and workshop premises were expertly converted into nine distinctive one and two-bedroom apartments within this desirable residential setting.
Every home offers its own unique character, blending contemporary design, premium finishes and practical living spaces. Sustainability was a key consideration throughout the project, with ethically and responsibly sourced materials used to create homes that are as environmentally conscious as they are stylish.
Norman House
Pool House & Changing Area
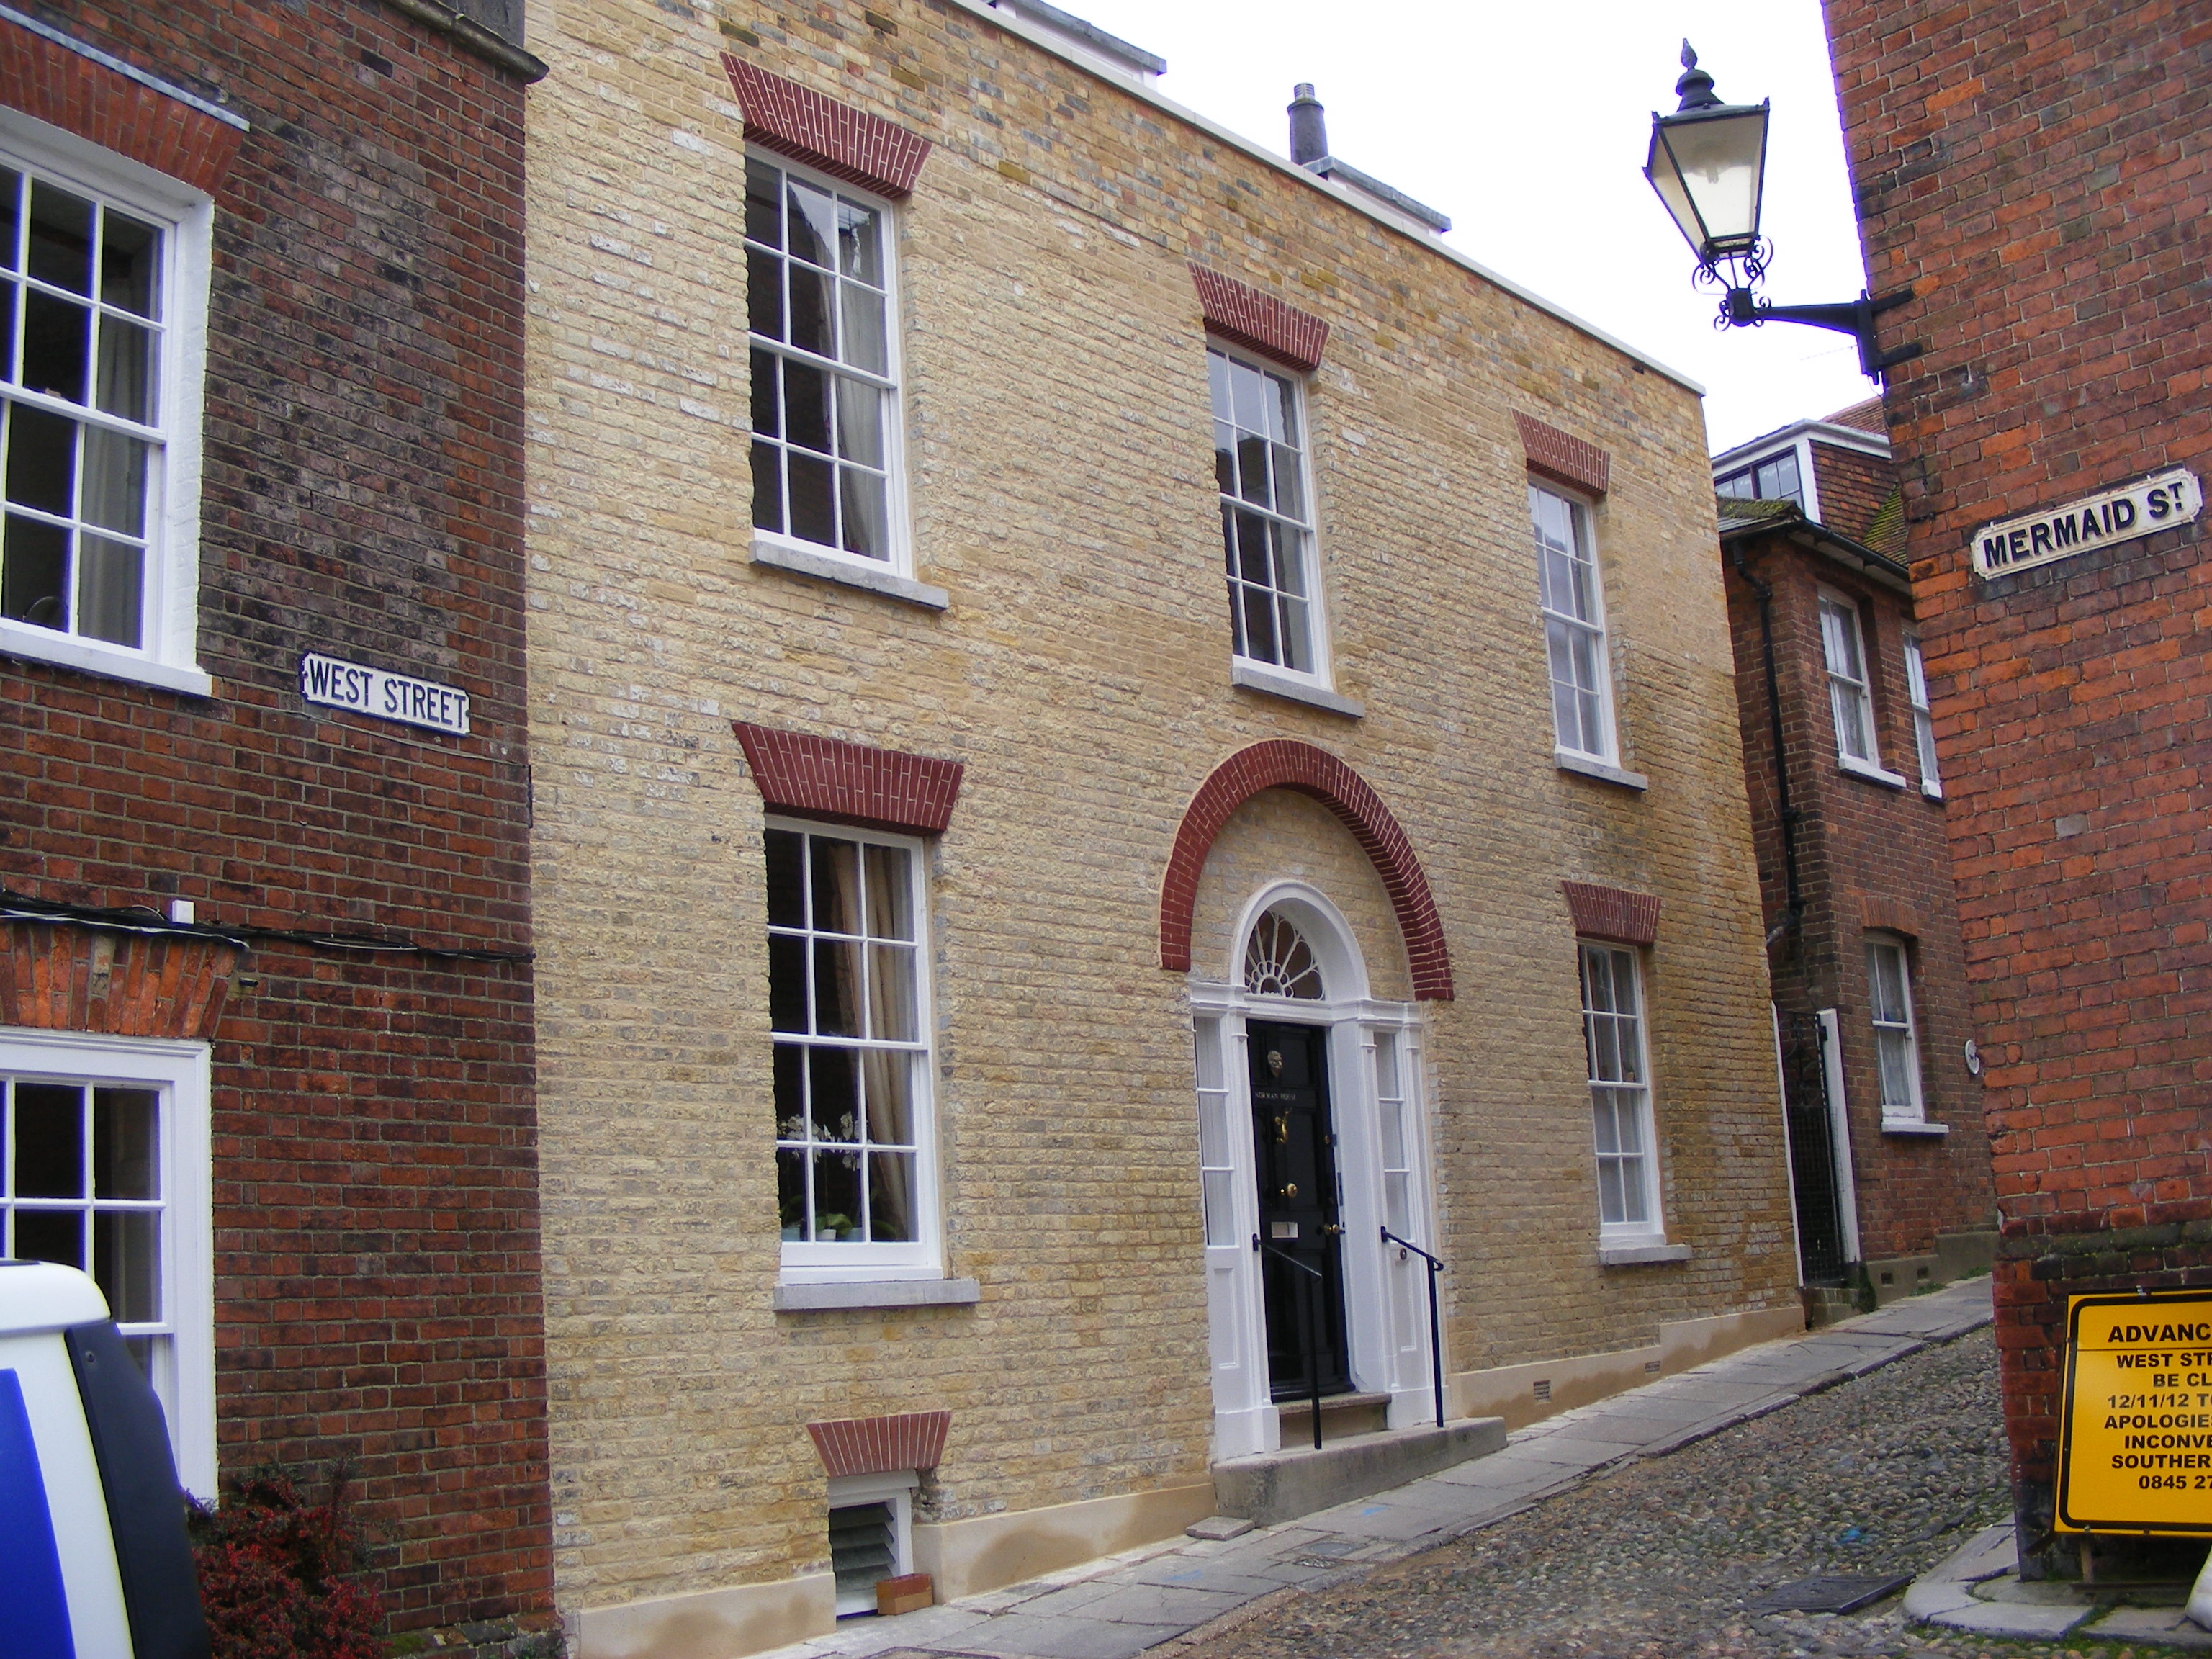
This project combined sensitive heritage restoration with carefully considered alterations to a prominent Grade II Listed Georgian property located within the Rye Conservation Area.
The extensive programme of works included the removal of paint from the external elevations, the reinstatement of historic brickwork, the construction of a second-floor extension, and the demolition and rebuilding of the ground-floor utility and WC area. Further works involved internal reconfiguration, the reforming of the parapet gutter, the replacement of coping stones, and the erection of a new garden shed, all carried out with meticulous attention to the building’s historic character and architectural significance.
The exceptional quality of the restoration was recognised when the project was awarded First Place in the Sussex Heritage Awards, Small Scale Residential category, celebrating the successful preservation and enhancement of this important historic home.
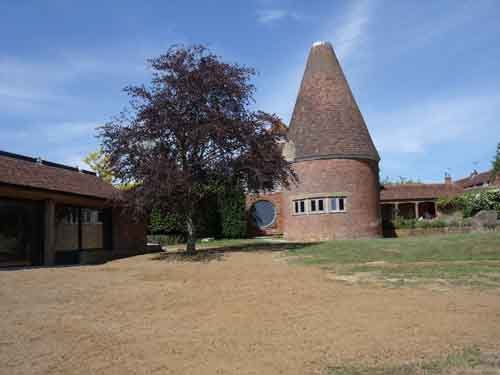
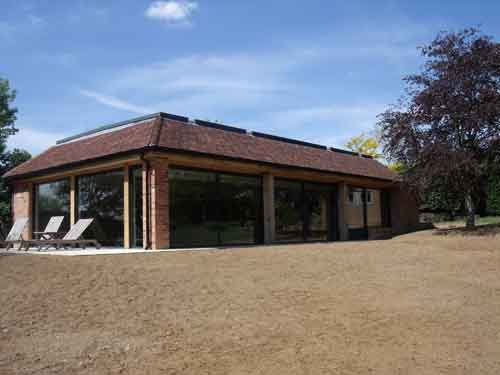
This attractive leisure project involved the construction of a bespoke pool house and changing facility built around and over an existing swimming pool. To ensure the pool remained fully protected throughout the works, it was carefully covered using a purpose-built system of joists and boarding.
Particular attention was given to ensuring the completed building complemented its surroundings. The pool house was sympathetically designed and finished to reflect the character and architectural style of the property’s beautiful Sussex oast house, creating a seamless extension of the existing setting.
Rye Waterfront Property
MMMMMMM
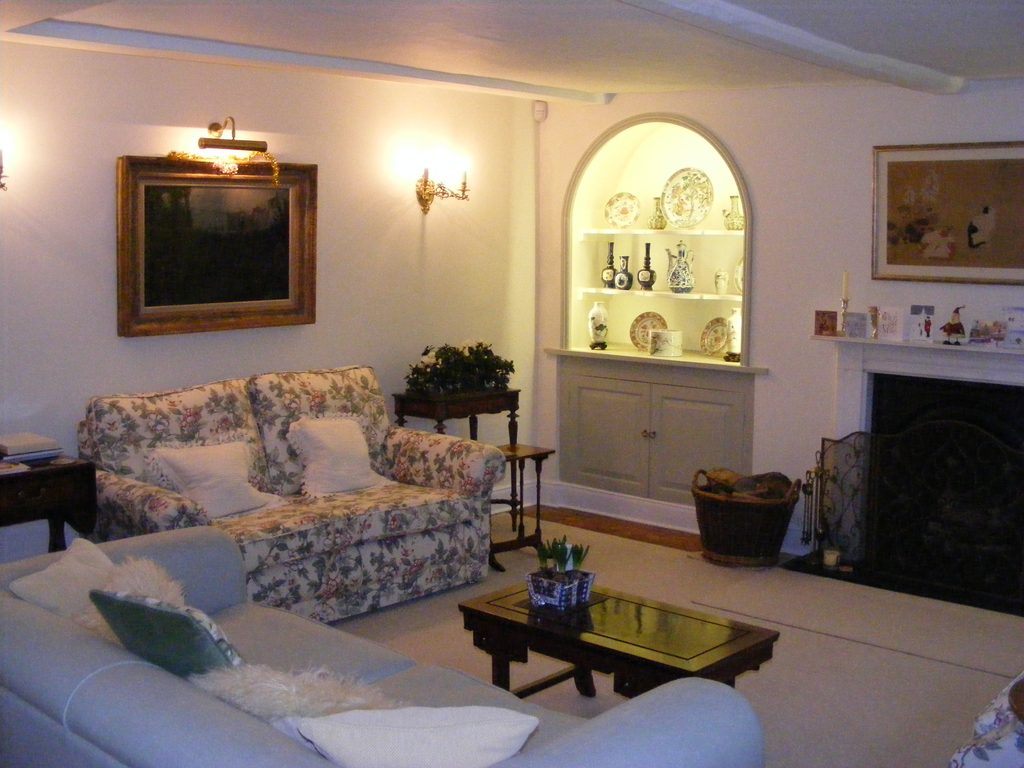
Overlooking the picturesque Rye canal, this comprehensive refurbishment transformed an existing property into a stunning holiday home designed around the clients’ aspirations for comfort, style and relaxation.
As is often the case with renovation projects, opening-up works revealed a number of unexpected challenges that required careful management and problem-solving. Despite these complexities, the project was delivered to an exceptional standard, incorporating a bespoke kitchen, luxury bathrooms and handcrafted joinery throughout. The result is a unique waterfront retreat that perfectly balances character, functionality and contemporary living.
mmmmmmmmmmmmmmmmmmmmm